

1520 VENETIAN BOULEVARD Unit# M-306Point Edward, ON N7T 7Z8
Mortgage Calculator
Monthly Payment (Est.)
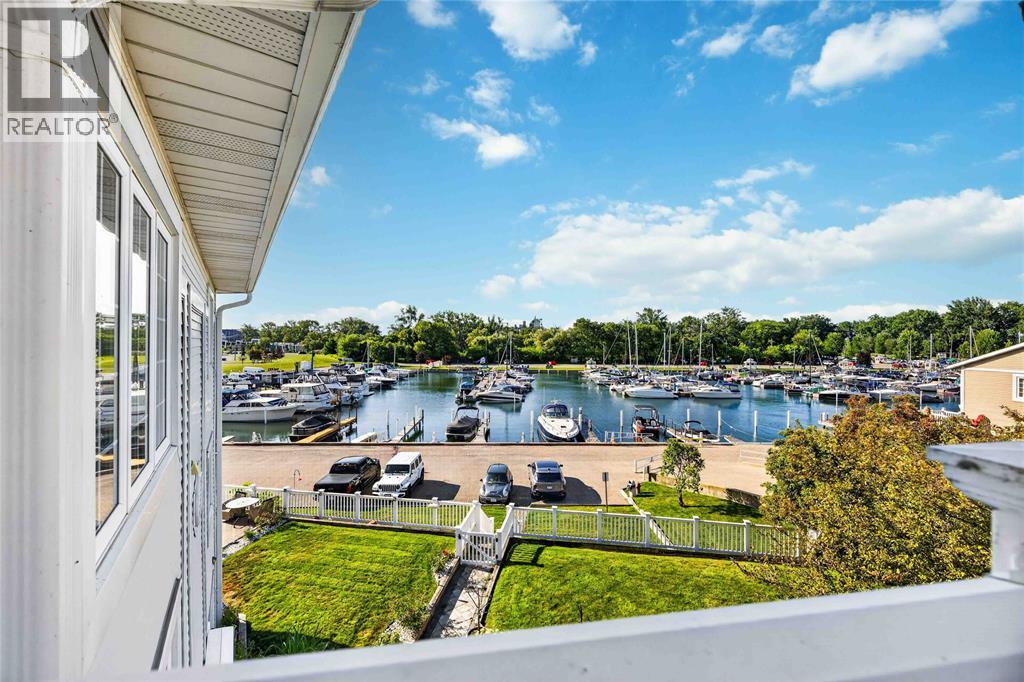
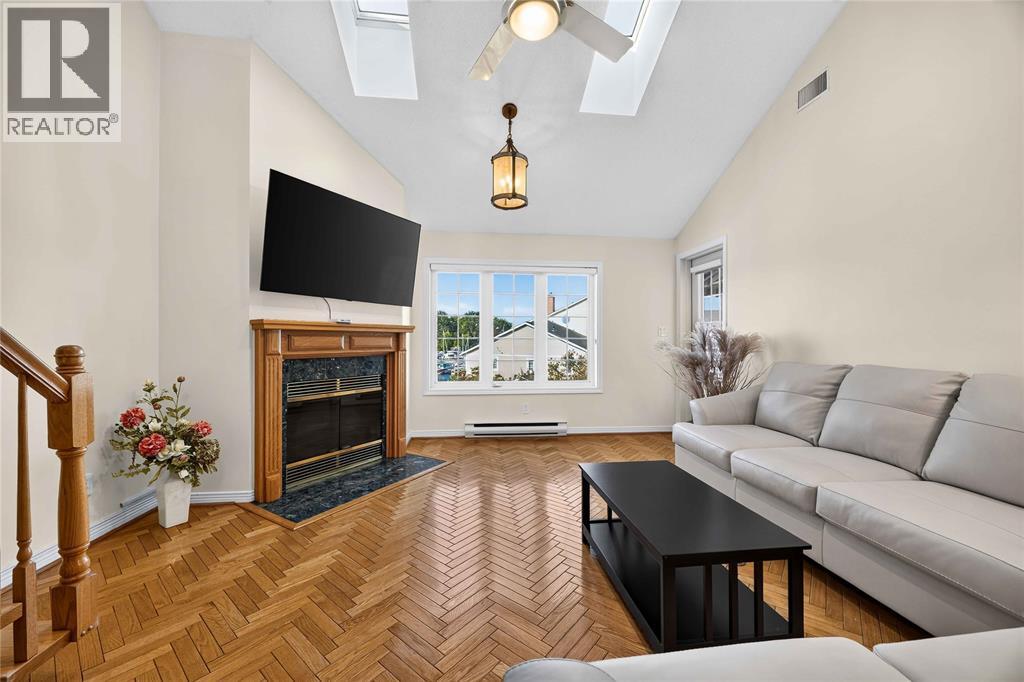
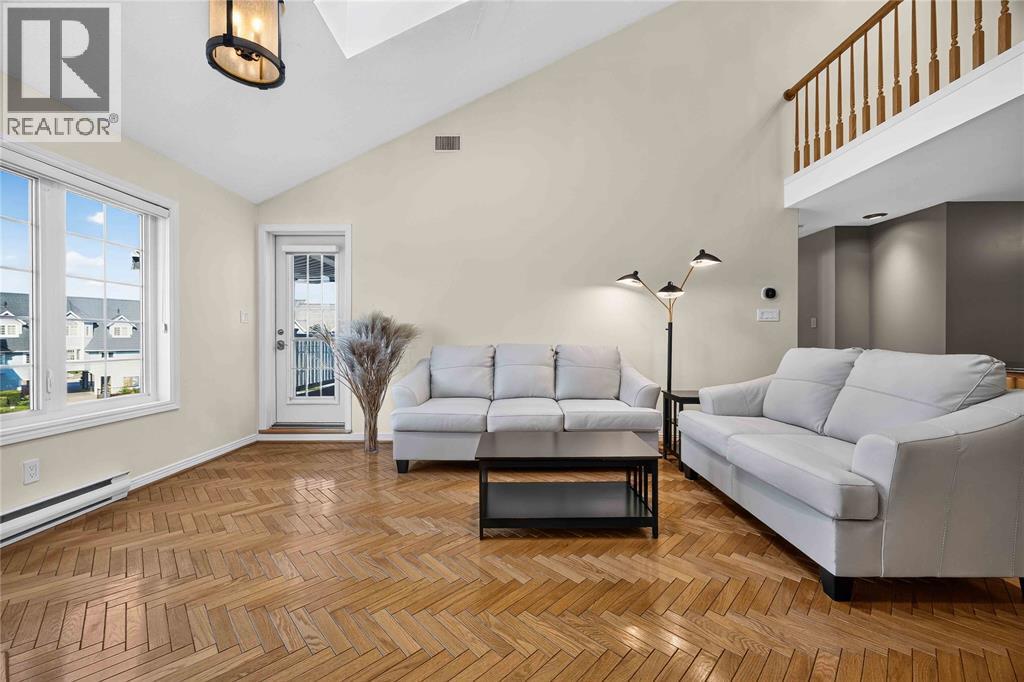
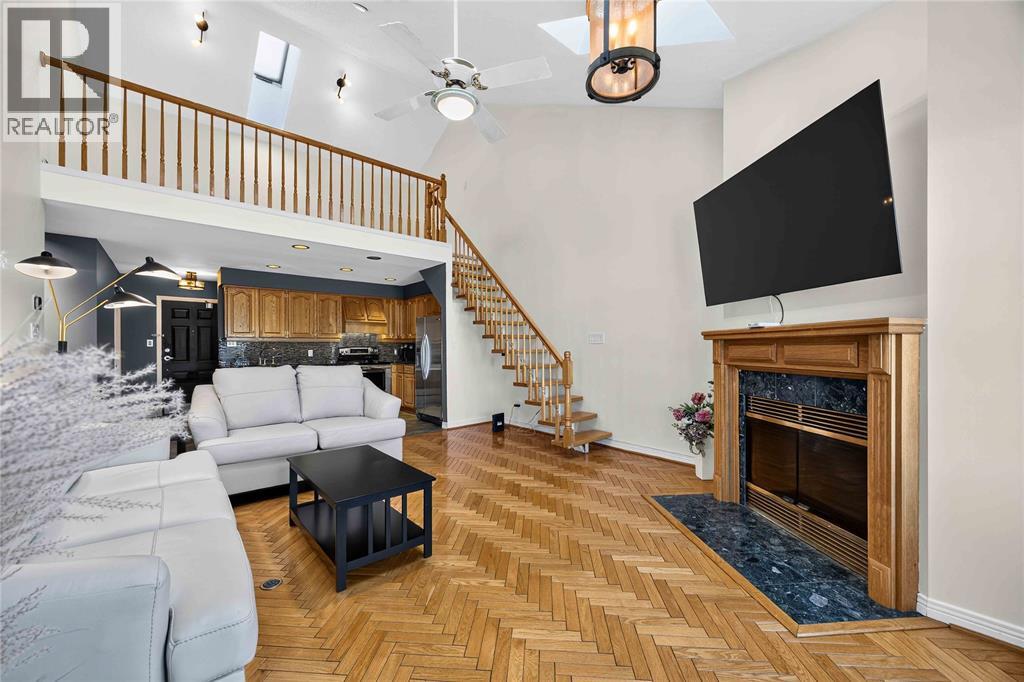
Enter an interest rate to see your estimated monthly payment.One of the finest units available in the entire complex. This top floor, one level unit has 2 bedroom plus den and a bonus upper loft. 2.5 car underground parking. The open concept kitchen and living room features vaulted ceilings with skylights and large windows overlooking the marina. Upper bonus loft would make a great sitting room, office, or area for special guests. 2 main floor bedrooms with hardwood flooring throughout. The primary bedroom is spacious and features a large walk-in closet and full ensuite bathroom. Second main floor bedroom, plus a main floor den or office. Waterside balcony overlooks the pool area and marina. Underground parking spaces for 2+ cars. Dock #12 is rented until 2029. 40' with 30 amp power. Viewed from balcony. All as short stroll from the St. Clair River waterfront under the Bluewater Bridges, downtown Point Edward with excellent coffee shops and restaurants. (id:31684)
| a month ago | Listing updated with changes from the MLS® | |
| 2 months ago | Listing first seen on site |



The trademarks MLS®, Multiple Listing Service® and the associated logos are owned by The Canadian Real Estate Association (CREA) and identify the quality of services provided by real estate professionals who are members of CREA. Used under license.
The trademarks REALTOR®, REALTORS®, and the REALTOR® logo are controlled by The Canadian Real Estate Association (CREA) and identify real estate professionals who are members of CREA. These trademarks are owned or controlled by The Canadian Real Estate Association (CREA) and identify real estate professionals who are members of CREA (REALTOR®) and/or the quality of services they provide (MLS®).
This REALTOR.ca listing content is owned and licensed by REALTOR® members of The Canadian Real Estate Association.